
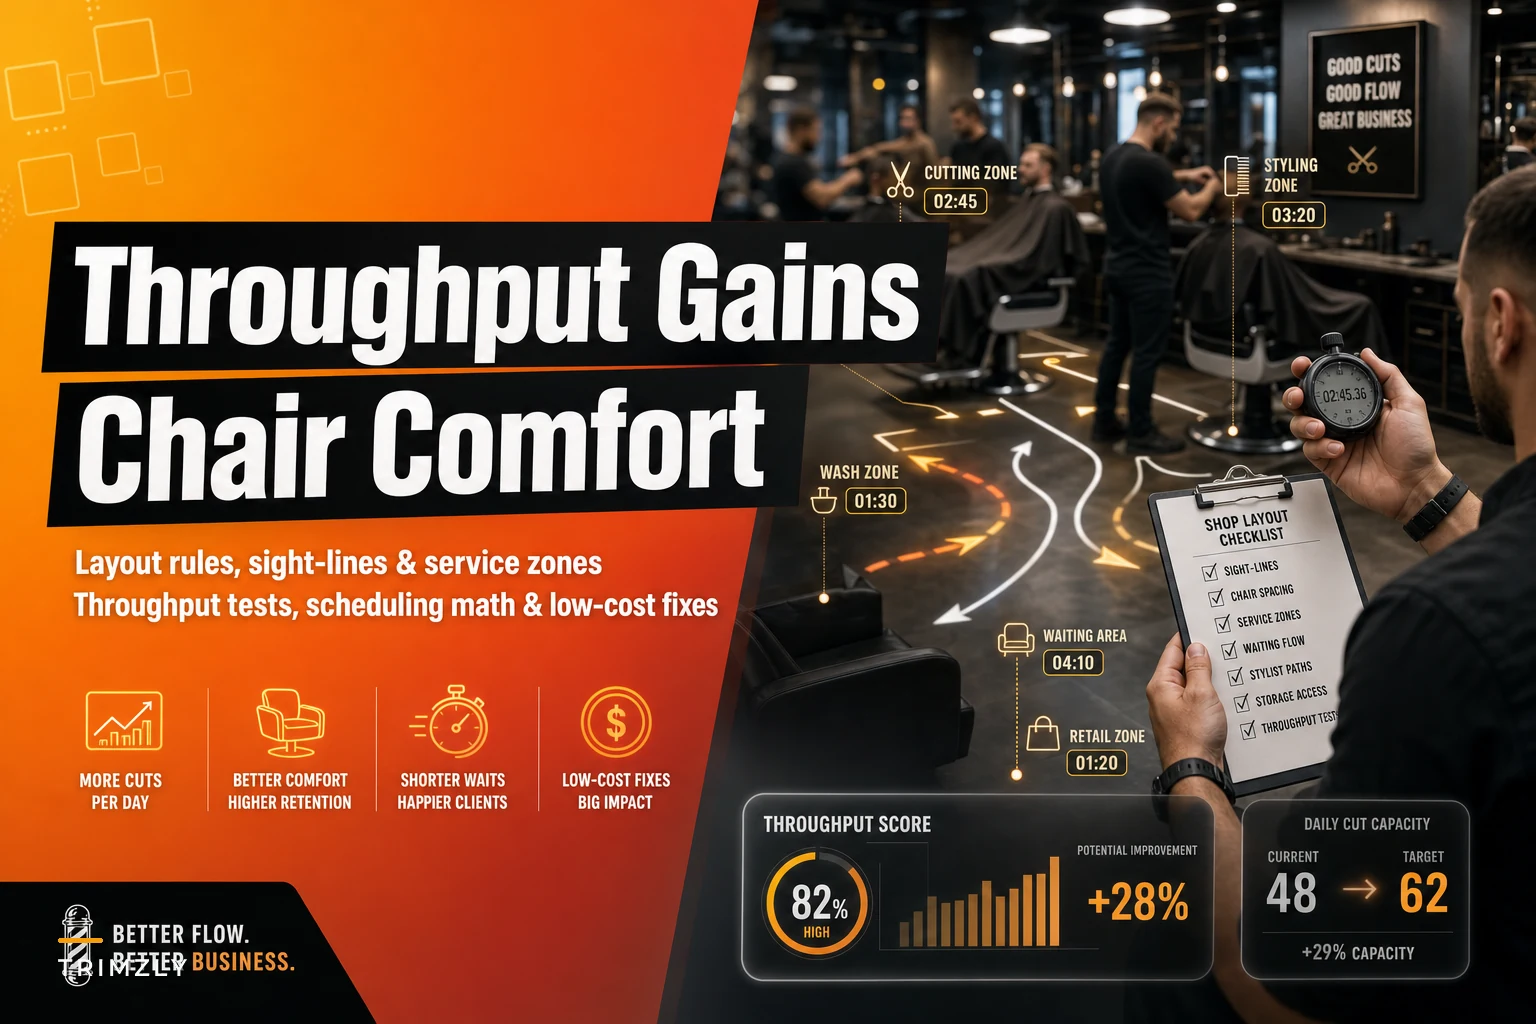

Your barbershop layout is probably costing you somewhere between $800 and $1,200 every month in lost cuts. Not because chairs sit empty, but because the physical space creates friction that's easy to ignore until you actually start measuring it.
The reception desk blocks barbers from seeing walk-ins. The retail display sits where nobody browses. Barbers cross paths carrying hot towels. Clients wait awkwardly near the wrong chair. Each small inefficiency stacks up into slower service, confused customers, and barbers who can't hit their numbers.
Most shop owners treat layout like decoration—picking what looks good instead of what actually moves clients through efficiently. But barbershop layout and chair utilization follows predictable patterns. Change the wrong thing and you'll create new bottlenecks. Fix the right spots and suddenly your same team handles noticeably more appointments without anyone feeling rushed.
The sight line problem nobody measures
Stand behind your reception desk and look toward your chairs. Can you see every station clearly? Now stand at chair #3 and look toward the entrance. How many seconds before you notice someone walking in?
These sight lines determine whether your team catches problems early or scrambles to react. A barber at the back chair might not see their next client arrive for 30 to 45 seconds. The receptionist can't tell if chair #2 is finishing up without physically walking over. These gaps create the awkward dance where clients hover uncertainly and barbers lose their flow between cuts.
The expensive mistake happens when shops add dividers or tall product displays that block these critical lines of sight. One shop added frosted glass partitions between stations for a "premium feel." Within two months, their rebooking rate dropped from 68% to 54%. Barbers couldn't read the room. Clients felt isolated. The owner spent $4,500 putting the partitions in, then another $2,000 taking them out.
Your sight lines should create three clear zones:
-
Entry to reception (clients know where to check in)
-
Reception to all chairs (staff can monitor progress)
-
Chairs to waiting area (barbers see who's next)
When these lines work, coordination happens naturally. Staff make eye contact instead of yelling across the shop. Clients understand where to go without asking.
Service zones that prevent crossed wires
Watch your team during Saturday rush. Count how many times barbers cross paths going to the wash station. Track how often someone walks through an active cutting area to grab supplies. These crossing patterns show you exactly where the service zone problems are.
Never miss a booking amidst the hustle.
Trimzly helps you schedule, confirm, and manage every client visit seamlessly.
- Unified appointment management
- Automated client reminders
- Optimized staff scheduling
No credit card required
Good layout creates distinct zones that minimize crossover:
-
Cut zone (chairs and immediate supplies)
-
Prep zone (towel warmer, cape storage, basic tools)
-
Wash zone (shampoo bowls, processing area)
-
Wait zone (seating, entertainment, retail browsing)
The common mistake is putting high-traffic items in low-traffic areas. Shops stick the towel warmer in a back corner because there's space. Now every hot shave requires a 20-foot walk through other barbers' work areas. Move that warmer between chairs 2 and 3, and those unnecessary steps just disappear.
Map your barbers' movement patterns for one busy hour. Draw lines showing their paths. Where lines cross repeatedly, you've found a bottleneck. Where lines cluster, supplies need better distribution.
The capacity math everyone gets wrong
All chairs do not produce equally, and treating them like they do kills profitability. Chair #1 by the window might book 35 cuts a week. Chair #5 in the back corner manages 28. Same barber skill level, same hours—but location creates a 20% revenue gap.
Most owners calculate capacity wrong. They multiply chairs by hours by average service time. Four chairs × 10 hours × 2 cuts per hour = 80 cuts daily. Except that assumes perfect efficiency that never actually exists.
Real capacity calculation:
-
Track actual cuts per chair per day for two weeks
-
Note which services happen at which chairs
-
Calculate the efficiency rate (actual cuts ÷ theoretical maximum)
-
Identify which chairs consistently underperform
A typical 5-chair shop finds something like:
-
Chairs 1-2
85-90% efficiency
-
Chair 3
around 75%
-
Chairs 4-5
65-70%
That back corner chair isn't just "less popular"—it's structurally disadvantaged. Clients avoid it without consciously realizing it. Barbers stationed there feel disconnected from the shop's energy. The numbers show you're paying rent on a spot that produces 30% less revenue.
Simple throughput tests that reveal problems
Before spending money on renovations, run these diagnostic tests:
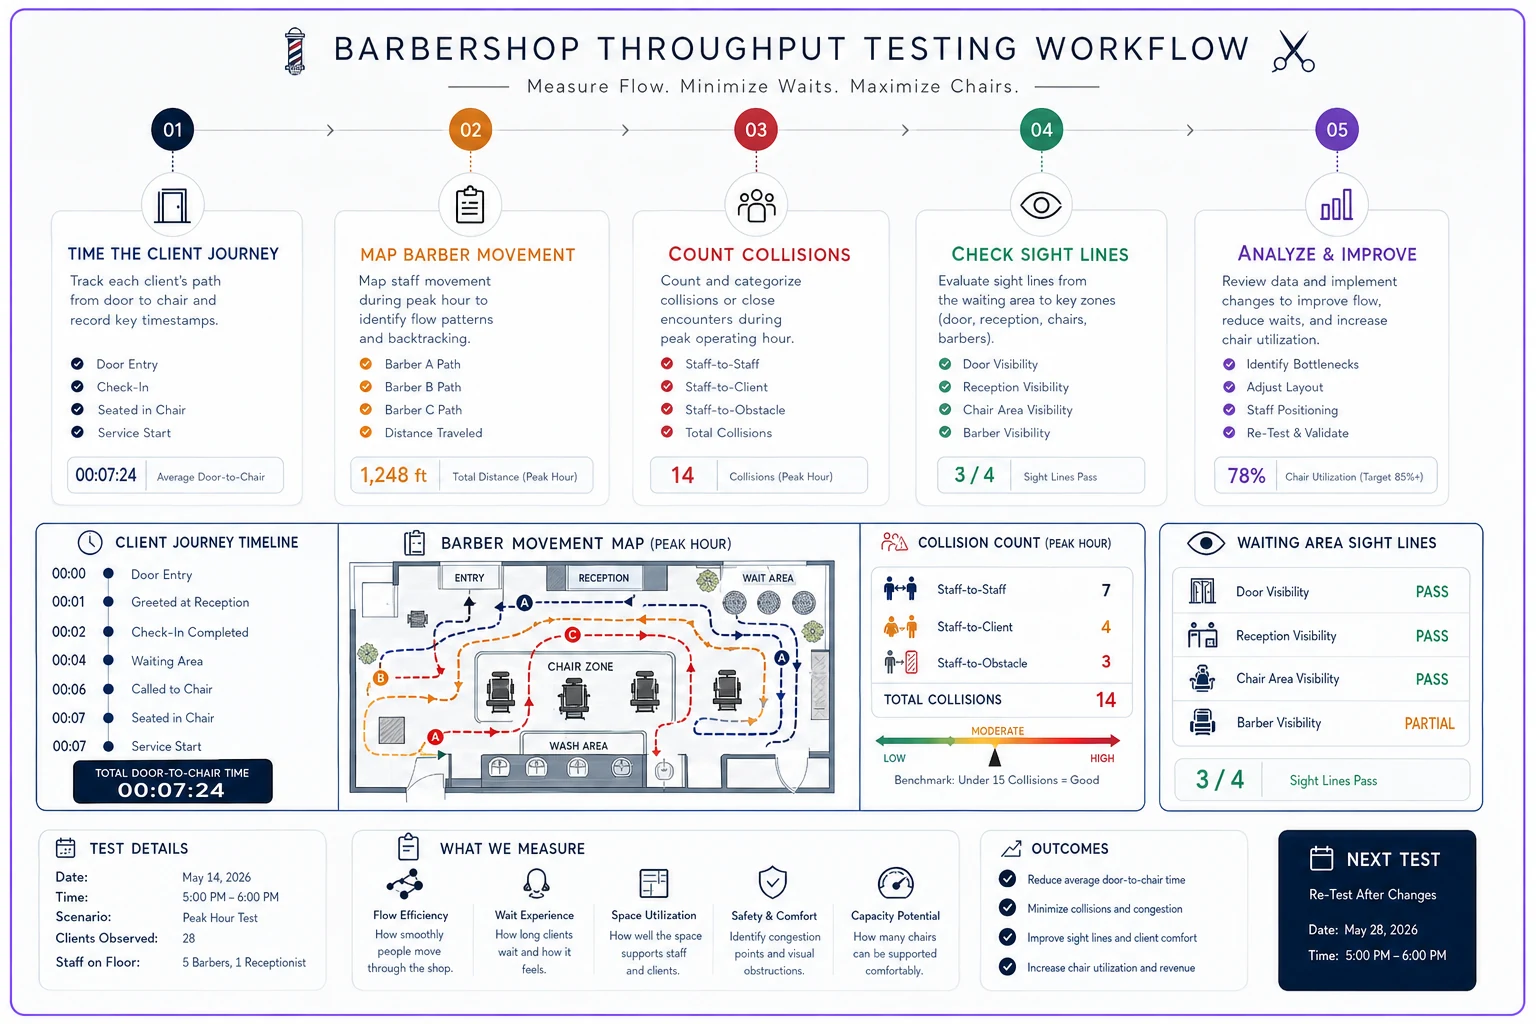
The 60-Second Navigation Test: Time a first-time client from door to chair. Include check-in, waiting, and being seated. Anything over 60 seconds suggests confusion in your layout. Watch where they hesitate—that's your problem area.
The Supply Round-Trip Tracker: Follow a barber through one complete cut. Count steps to get each item. A standard fade shouldn't require more than 20 feet of total movement. Beard trims shouldn't exceed 30 feet including the wash station visit.
The Peak Hour Collision Counter: During your busiest 90 minutes, tally every time two people have to navigate around each other. More than 8 to 10 collisions per hour indicates poor flow design. Each collision adds 5 to 10 seconds of service time.
The Wait Zone Comfort Check: Sit in every waiting area seat for 5 minutes. Can you see the TV? Reach the magazines? Make eye contact with reception? The worst seat tells you what a chunk of your clients are experiencing every visit.
These tests cost nothing but reveal exactly where layout friction lives. Document results with photos and timestamps—you'll need this baseline to measure improvements.
A simple visual can help your team run these tests consistently.
Document results with photos and timestamps—you'll need this baseline to measure improvements.
Low-cost layout fixes with real impact
Start with adjustments that cost under $500 total but immediately improve flow:
Mirror Angles: Tilt mirrors 5 to 8 degrees toward the center of the shop. Barbers can see behind them without turning around. One shop saw noticeably faster service times from this change alone—barbers stopped constantly checking over their shoulders.
Mobile Supply Carts: Instead of built-in stations, use wheeled carts positioned between every two chairs. Barbers pull supplies close during cuts, then push them aside for cleaning. The flexibility beats any fixed layout.
| Fix | Cost | Setup Time | Typical Impact |
|---|---|---|---|
| Mirror angle adjustment | $0 | 30 minutes | 8-12% faster service |
| Mobile supply carts (3) | $240 | 2 hours | 15-20 fewer steps per cut |
| Reception repositioning | $0-50 | 1 hour | 25% fewer traffic crosses |
| Waiting zone markers | $30-80 | 30 minutes | 40% reduction in seating confusion |
| Chair spacing adjustment | $0 | 2 hours | 10-15% efficiency gain |
Reception Desk Position: Pull your desk 18 inches forward from the wall. This creates a back channel for staff to move without crossing the client area. It also creates a subtle psychological barrier that prevents clients from wandering into work zones.
Waiting Area Segmentation: Use a simple rope barrier or a plant to create two waiting zones—"next up" and "waiting." Clients in the next-up zone stay alert and ready. Others can relax knowing they're not on deck yet.
Before and after: real shop transformations
Scenario 1: The Cramped Corner Shop
A 900 sq ft shop with 4 chairs struggled with Saturday bottlenecks. Barbers complained about bumping into each other. Clients felt crowded.
Before: Chairs spaced evenly along one wall, 4 feet apart. Single narrow aisle. Wash station tucked behind chair #4. Reception desk blocking half the entrance.
After: Moved chairs 1 and 3 forward by 18 inches, creating a subtle zigzag. Shifted the wash station between chairs 2 and 3. Angled the reception desk 30 degrees. Same square footage now handles noticeably more Saturday appointments. Barbers report more breathing room despite the identical chair count.
Scenario 2: The Long Narrow Space
A shop inherited a 30-foot deep, 12-foot wide former jewelry store. Original layout had 5 chairs in a single row. Back chairs felt isolated. Front felt chaotic.
Before: Linear setup with chairs 1-5 from front to back. Customers walked the entire length to reach back chairs. The last two stations booked 40% less than the front three.
After: Created two zones—chairs 1-3 in the front section, chairs 4-5 in the back with a partial divider. Added a dedicated wash station in the middle as a transition point. Installed mirrors on both walls so the back chairs feel more open. Back chair utilization climbed to 78% of front chair levels.
The scheduling connection most shops miss
Physical layout directly affects your scheduling capacity. That underperforming back chair? Stop booking complex services there. Use it for quick cuts and beard trims that benefit from quiet focus. High-visibility front chairs handle the social clients who want conversation and energy.
Match barber strengths to chair positions. Your fastest barber might thrive at chair #1 where walk-ins see them first. Your detail specialist needs chair #3 or #4 where they can focus without entrance distractions. This kind of intentional matching can push overall shop productivity up 15 to 20% without adding hours or chairs.
Staggered start times based on chair position are worth trying too. If chairs 4-5 consistently book slower, start those barbers 30 minutes later. They'll arrive when the shop already has energy and momentum, which makes those positions feel less isolated. This approach fills your schedule gaps more effectively than forcing equal distribution.
Build booking rules around layout realities. Don't allow color services at chair #1 during peak hours—processing time blocks your highest-visibility spot. Reserve chairs nearest the wash station for services requiring multiple rinses. These adjustments prevent the scheduling conflicts that slow everyone down.
Warning signs your layout actively hurts business
Watch for these indicators that layout problems are costing you money:
Barbers develop strong preferences for certain chairs and resist working anywhere else. This isn't just personal preference—they've learned which positions make their job harder. When staff actively avoids certain stations, those spots have structural problems worth investigating.
Clients consistently choose to wait rather than take an available chair. They might say they're waiting for a specific barber, but often they're avoiding an uncomfortable or awkward position. Track which chairs require convincing to fill.
Your newest barbers struggle more than you'd expect. Poor layout amplifies inexperience. If rookies can't find supplies quickly or feel cut off from senior barbers who could guide them, your layout is working against your training and onboarding process.
Saturday revenue plateaus despite clear demand. You have willing customers and available barbers but can't push past a ceiling. That usually points to physical bottlenecks—not skill or scheduling—limiting your throughput.
When automated scheduling meets physical reality
Operational software can't fix bad barbershop layout and chair utilization on its own. But once you've optimized your physical space, AI-powered scheduling platforms can make the most of every square foot. The software learns which chairs book fastest, which service combinations flow smoothly, and how to stagger appointments to prevent bottlenecks before they happen.
Smart scheduling adapts to your actual layout patterns. It won't book two color services simultaneously if they'll compete for the same wash station. It suggests optimal chair assignments based on service type and barber specialty. Over time, the platform picks up on real throughput data—noticing that chair #2 consistently handles more cuts than chair #4—and adjusts availability accordingly.
The combination of optimized layout and intelligent scheduling compounds. Better sight lines mean receptionists catch problems faster, which the software logs as operational patterns. Cleaner service zones reduce appointment delays, which sharpens on-time metrics and helps predict realistic booking windows. The physical and digital improvements reinforce each other in ways that neither achieves alone.
Making the improvements stick
Layout changes fail when you don't have team buy-in. Barbers resist new positions, ignore supply locations, and drift back to old patterns. Involve them in the planning process. Have each barber spend a day at each station and document what works and what doesn't. Their feedback surfaces problems you'd miss, and it creates genuine ownership over the solutions.
Test changes during slow periods first. Try new chair spacing on a Tuesday afternoon before committing to Saturday implementation. Run the new traffic flow for a few days mid-week, gather feedback, then adjust before your busy weekend. This prevents costly mistakes and builds team confidence.
Document everything with photos and measurements. Mark floor positions with tape before moving furniture. Track cuts per chair per day for two weeks before and after changes. When you can show that moving chair #3 forward 12 inches generated 8 more cuts weekly, nobody questions the decision.
Mark floor positions with tape before moving furniture.
Create standard operating procedures for the new layout. Where do capes go after each cut? Who restocks supplies between shifts? How do you maintain sight lines when adding seasonal decorations? These SOPs preserve your improvements as staff turns over and time passes.
Your barbershop layout isn't just about aesthetics or comfort—it's operational infrastructure that either supports or sabotages your business. Sight line problems, service zone conflicts, and capacity imbalances quietly drain thousands in potential revenue every month. But unlike expensive buildouts or hiring challenges, layout optimization offers real returns with minimal investment.
Start with the diagnostic tests. Run them this week during different traffic patterns. Map actual movement, not theoretical. Calculate real chair productivity, not hopeful projections. These numbers tell you which specific changes will have the biggest impact for your space.
The shops that thrive don't have perfect layouts—they have intentional ones. Every chair position, supply location, and traffic pattern serves a purpose. They measure, adjust, and keep optimizing. They treat space planning as seriously as staffing or service pricing, because barbershop layout and chair utilization directly affects the bottom line.
Fix your sight lines. Define your service zones. Run the capacity math. Make the low-cost adjustments. The same team in the same space can produce meaningfully more revenue without feeling rushed—and that's worth paying attention to.
Ready to elevate your barbershop operations?
Join 500+ barbershops using Trimzly to save time, reduce scheduling conflicts, and enhance client satisfaction.